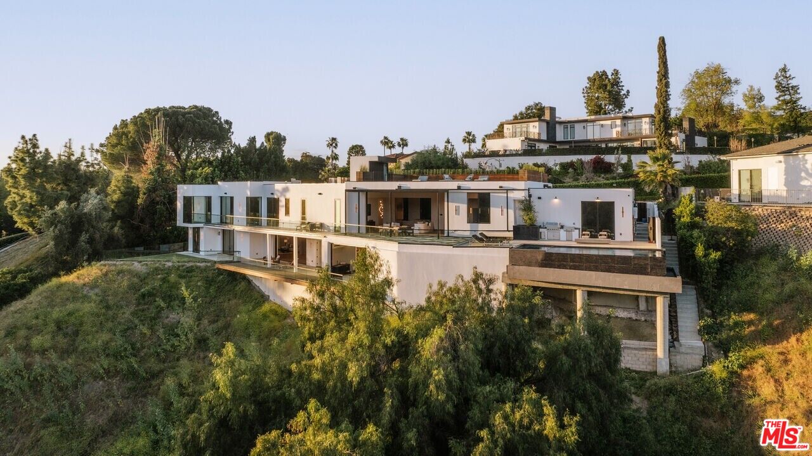
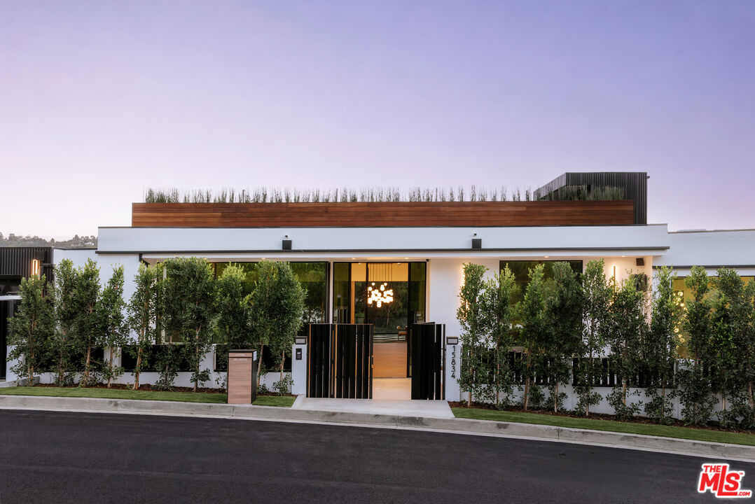
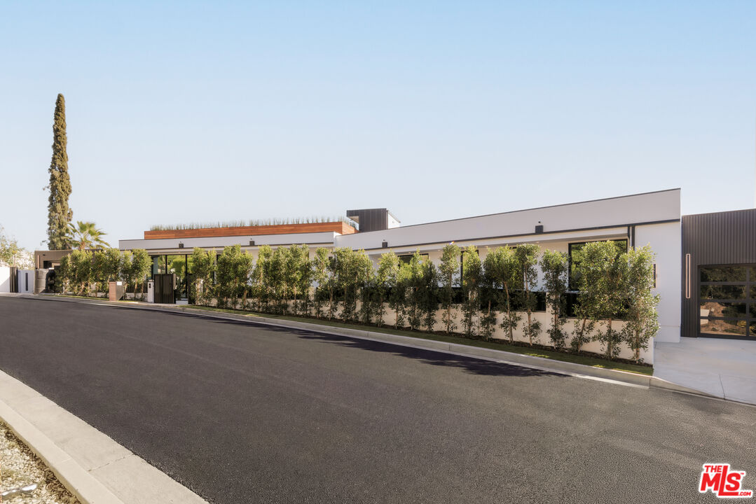
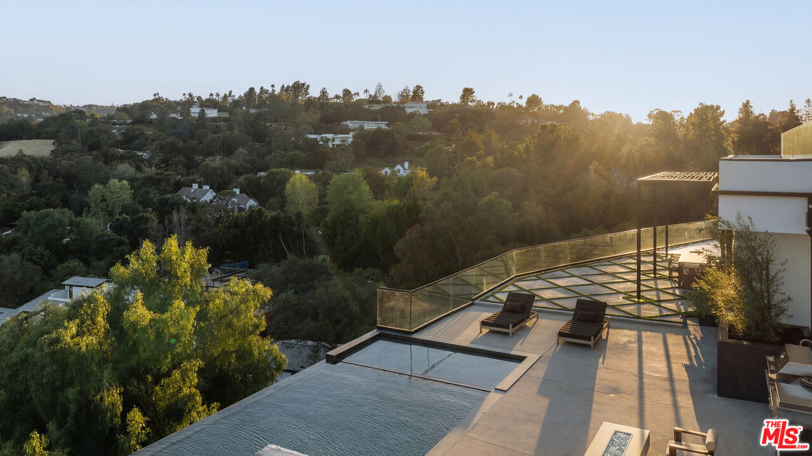
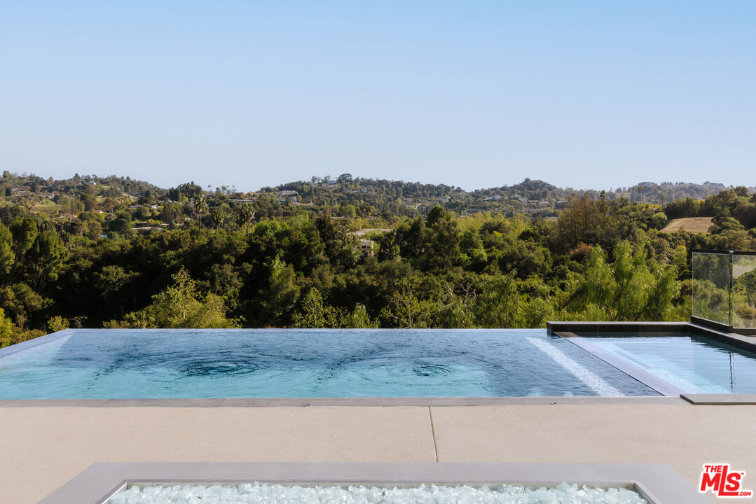
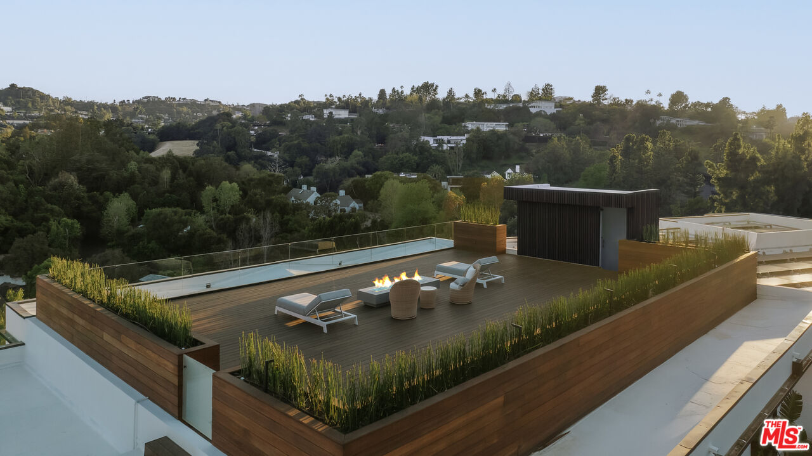
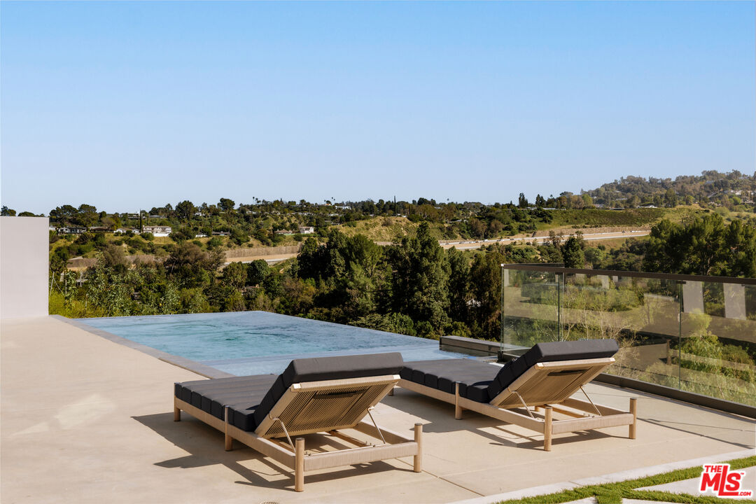
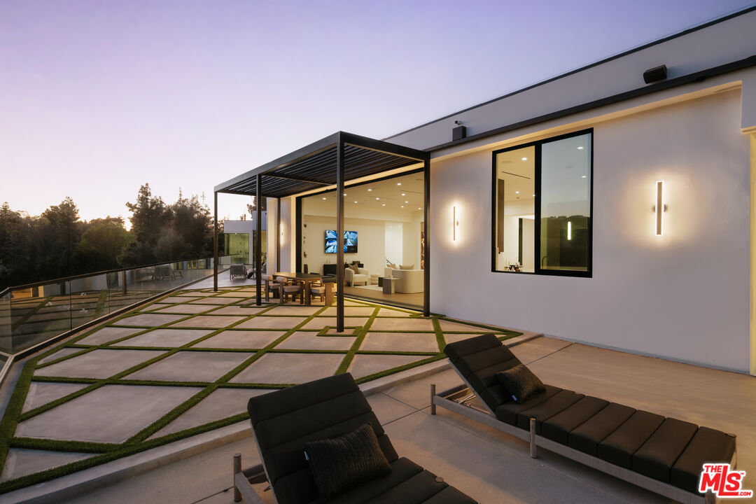
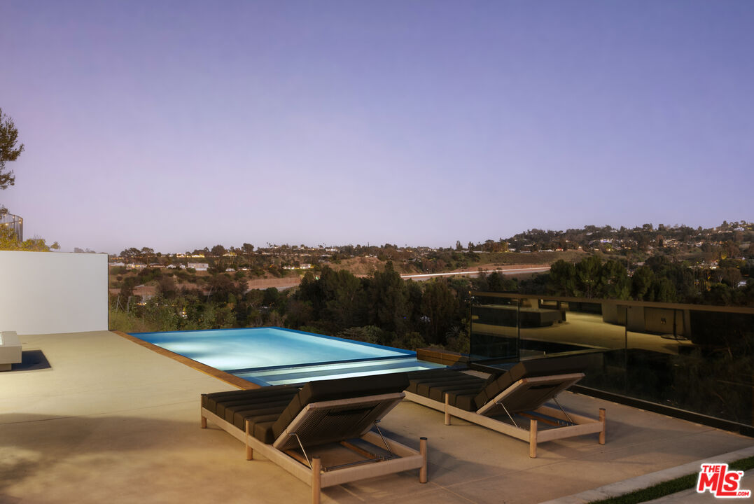
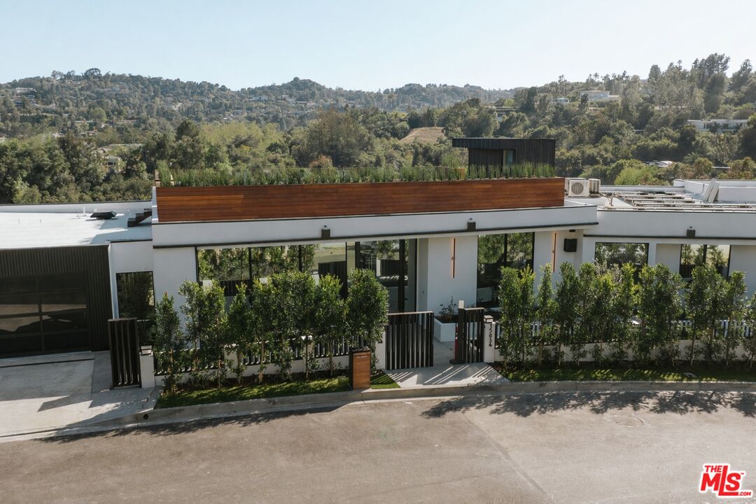
Contemporary hillside home with broad glass windows, multiple levels, and expansive terraces.
15834 High Knoll Rd
15834 High Knoll Rd
15834 High Knoll Rd
15834 High Knoll Rd
15834 High Knoll Rd
15834 High Knoll Rd
15834 High Knoll Rd
15834 High Knoll Rd
15834 High Knoll Rd
15834 High Knoll Rd
15834 High Knoll Rd
15834 High Knoll Rd
15834 High Knoll Rd
15834 High Knoll Rd
15834 High Knoll Rd
15834 High Knoll Rd
15834 High Knoll Rd
15834 High Knoll Rd
15834 High Knoll Rd
15834 High Knoll Rd
15834 High Knoll Rd
15834 High Knoll Rd
15834 High Knoll Rd
15834 High Knoll Rd
15834 High Knoll Rd
15834 High Knoll Rd
15834 High Knoll Rd
15834 High Knoll Rd
15834 High Knoll Rd
15834 High Knoll Rd
15834 High Knoll Rd
15834 High Knoll Rd
15834 High Knoll Rd
15834 High Knoll Rd
15834 High Knoll Rd
15834 High Knoll Rd
15834 High Knoll Rd
15834 High Knoll Rd
15834 High Knoll Rd
15834 High Knoll Rd
15834 High Knoll Rd
15834 High Knoll Rd
15834 High Knoll Rd
15834 High Knoll Rd
15834 High Knoll Rd
15834 High Knoll Rd
15834 High Knoll Rd
15834 High Knoll Rd
15834 High Knoll Rd
15834 High Knoll Rd
15834 High Knoll Rd
15834 High Knoll Rd
SEE ALL PHOTOS
Contemporary hillside home with broad glass windows, multiple levels, and expansive terraces.
15834 High Knoll Rd
15834 High Knoll Rd
15834 High Knoll Rd
15834 High Knoll Rd
15834 High Knoll Rd
15834 High Knoll Rd
15834 High Knoll Rd
15834 High Knoll Rd
15834 High Knoll Rd
15834 High Knoll Rd
15834 High Knoll Rd
15834 High Knoll Rd
15834 High Knoll Rd
15834 High Knoll Rd
15834 High Knoll Rd
15834 High Knoll Rd
15834 High Knoll Rd
15834 High Knoll Rd
15834 High Knoll Rd
15834 High Knoll Rd
15834 High Knoll Rd
15834 High Knoll Rd
15834 High Knoll Rd
15834 High Knoll Rd
15834 High Knoll Rd
15834 High Knoll Rd
15834 High Knoll Rd
15834 High Knoll Rd
15834 High Knoll Rd
15834 High Knoll Rd
15834 High Knoll Rd
15834 High Knoll Rd
15834 High Knoll Rd
15834 High Knoll Rd
15834 High Knoll Rd
15834 High Knoll Rd
15834 High Knoll Rd
15834 High Knoll Rd
15834 High Knoll Rd
15834 High Knoll Rd
15834 High Knoll Rd
15834 High Knoll Rd
15834 High Knoll Rd
15834 High Knoll Rd
15834 High Knoll Rd
15834 High Knoll Rd
15834 High Knoll Rd
15834 High Knoll Rd
15834 High Knoll Rd
15834 High Knoll Rd
15834 High Knoll Rd
15834 High Knoll Rd
For Sale

15834 High Knoll Rd

15834 High Knoll Rd, Encino, CA 91436

$12,600,000
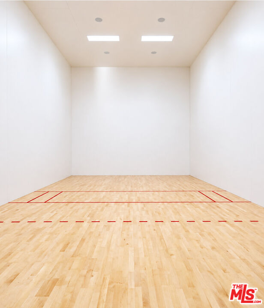
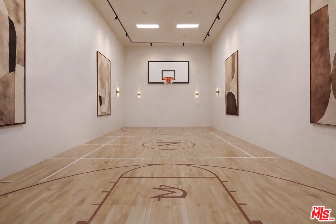
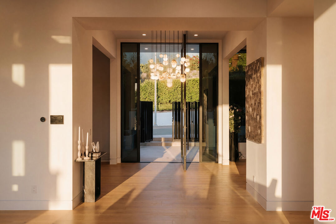
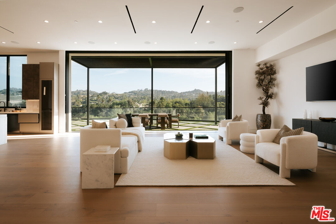
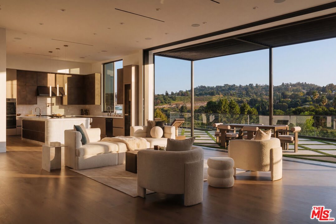
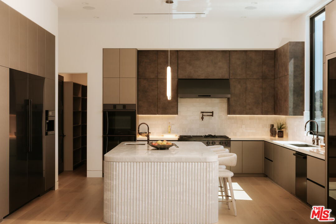
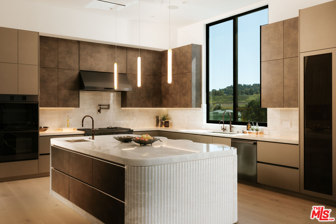
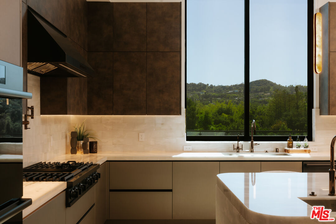
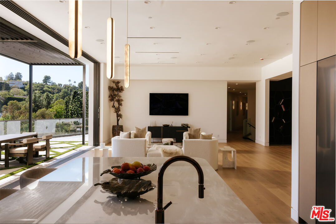
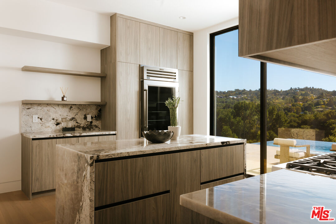
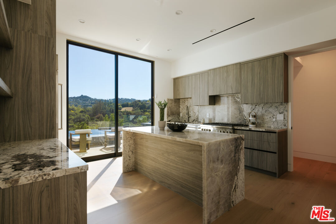
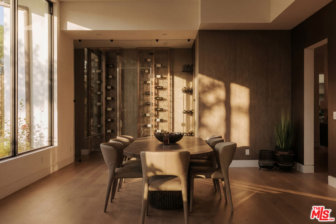
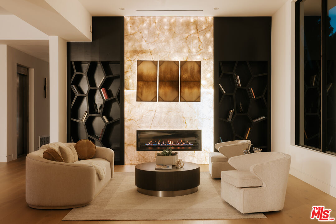
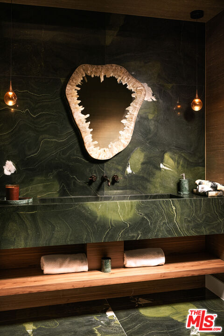
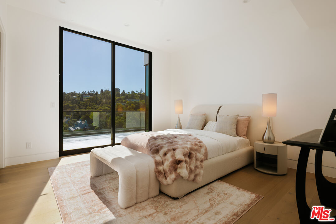
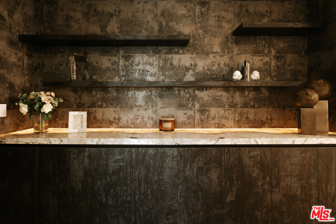
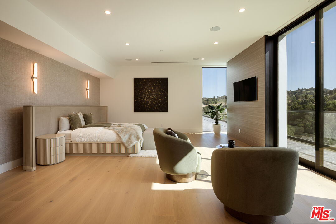
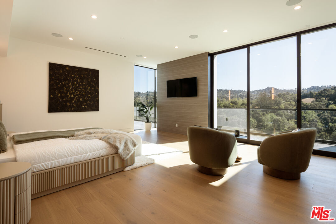
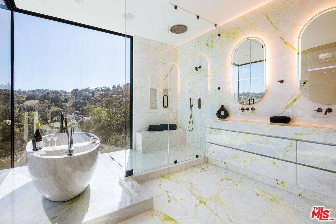
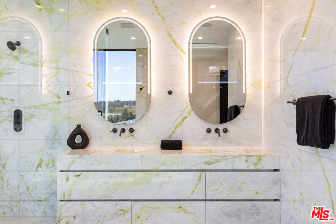
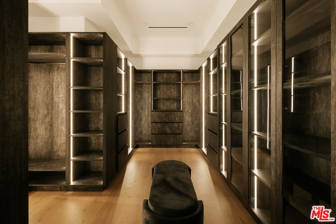
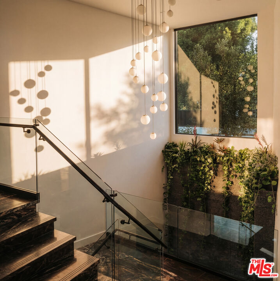
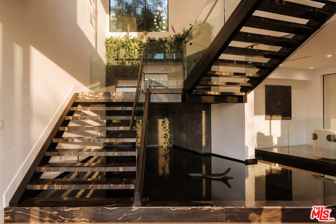
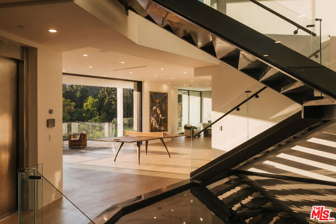
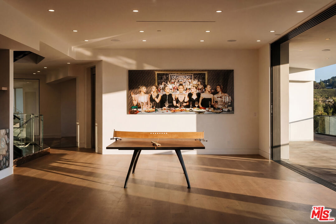
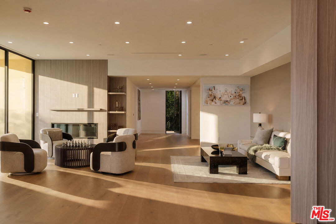
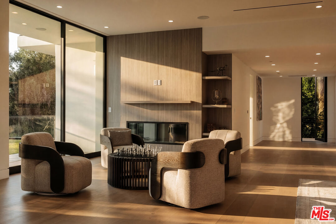
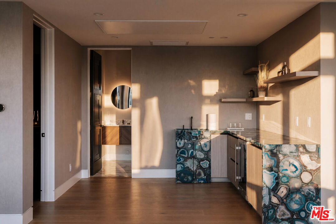
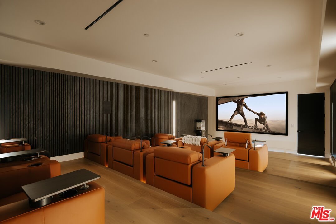
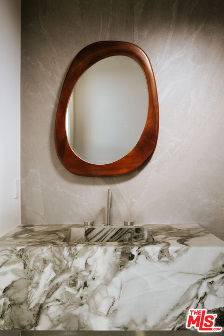
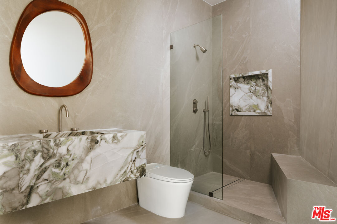
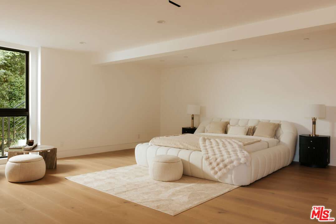
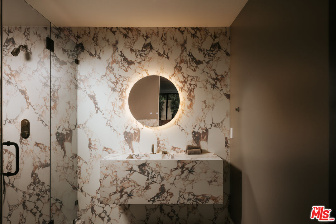
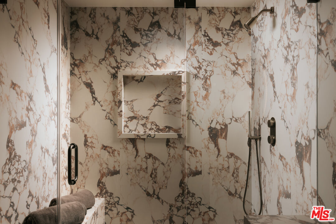
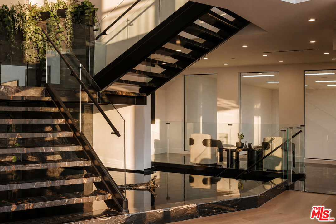
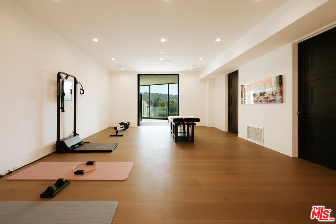
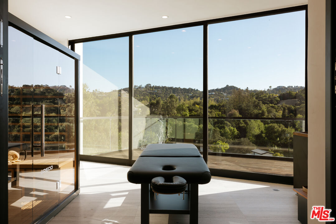
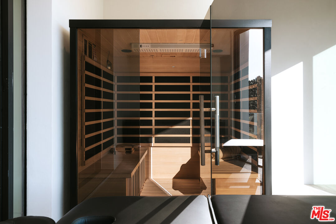
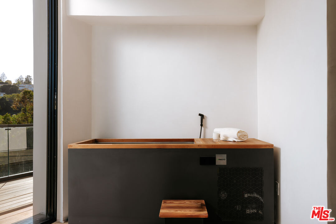
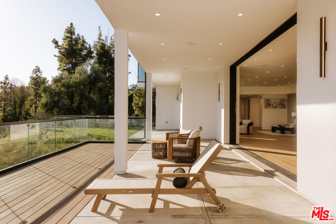
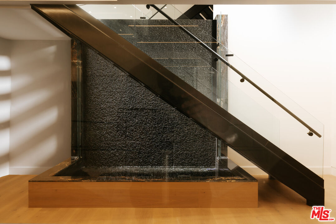
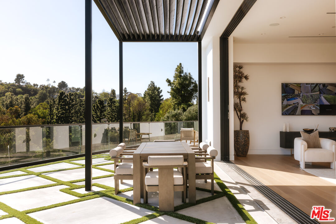
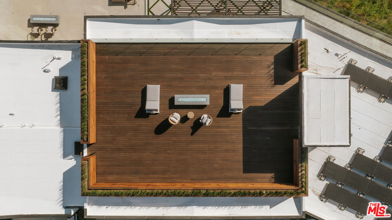
Welcome to an exceptional new-construction estate in the prestigious Royal Oaks enclave of Encino, distinguished by its rare indoor sports court, striking architecture, elevated design, breathtaking views, and modern luxury. Meticulously curated materials and finishes define this five-bedroom-plus-office, nine-bathroom residence, where soaring ceilings, expansive walls of glass, and a light-filled open floor plan connect seamlessly to the surrounding landscape. A dramatic titanium-gold staircase with an integrated water feature serves as a sculptural centerpiece, setting the tone for the exceptional craftsmanship throughout. The formal dining room is complemented by a temperature-controlled wine cellar, while a nearby powder room is clad in Brazilian green marble. The chef's kitchen features a fluted natural-stone island, white onyx countertops, and custom German cabinetry accented with aluminum and leather. A fully equipped secondary kitchen adds functionality for daily living and hosting. The primary suite is a private sanctuary with sweeping views and a spa-inspired bathroom finished in bookmatched stone. Designed for wellness and recreation, the estate includes a rare indoor sports court for racquetball or basketball, game room, fully equipped fitness area, red-light sauna, and cold plunge. A private theater and expansive entertainment level with a custom agate-blue stone bar open seamlessly to the outdoor living spaces. The exterior features an infinity-edge pool and rooftop deck, creating elevated spaces for relaxation against the panoramic surroundings. Additional amenities include a five-car garage with soaring ceilings, elevator, and Control4 smart-home automation. A rare offering in one of Encino's most sought-after enclaves, this extraordinary estate brings together architectural vision, refined materials, spectacular views, and an exceptional collection of lifestyle amenities.

10/11/2026 2:00PM - 5:00PM PDT

10/13/2026 11:00AM - 2:00PM PDT

5
beds

9
baths

12,987 Sq.Ft. LIVING AREA

1.1 Acres lot

Michael Fahimian

Michael Fahimian

Features & Amenities

Interior

  • total bedrooms5
  • Total bathrooms9
  • full bathrooms8
  • half bathroom1
  • Laundry room Inside, Room
  • Flooring Wood, Mixed, Stone
  • Fireplace Fire Pit, Living Room, Great Room
  • APPLIANCES Range/Oven, Built-Ins, Refrigerator, Dishwasher, Washer, Microwave, Barbeque, Elevator, Garbage Disposal
  • other interior Features Elevator, High Ceilings (9 Feet), Home Automation System, Hot Tub, Living Room Deck Attached, Open Floor Plan, Recessed Lighting, Bar, Built-Ins, Detached/No Common Walls, Turnkey, Wet Bar

Area & Lot

  • Status For Sale
  • OPEN HOUSE

    10/11/2026 2:00PM - 5:00PM PDT

    10/13/2026 11:00AM - 2:00PM PDT

  • Living Area12,987 Sq.Ft.
  • Lot Area1.1 Acres
  • MLS® ID26995307
  • TypeResidential
  • YEAR BUILT2026
  • Architecture StylesModern
  • View DescriptionCanyon, Trees/Woods, Mountains, Hills, Pool, Valley

Exterior

  • STORIES2
  • PoolIn Ground, Negative Edge/Infinity Pool, Heated, Private
  • parkingDriveway, Attached, Driveway - Concrete, Garage, Garage Is Attached, On street, Private Garage
  • HEAT TYPECentral, Fireplace
  • AIR CONDITIONINGCentral
  • sewerPublic Hookup Available
  • security FeaturesAutomatic Gate, Carbon Monoxide Detector(s), Owned, Gated, Fire Sprinklers, Fire and Smoke Detection System, Exterior Security Lights, Smoke Detector

Financial

  • Sales Price$12,600,000
  • Zoning LARE15
image

Schedule a Showing

We would love to show you our beautiful property. Please select your preferred date and time below. An agent will be in touch shortly to confirm your appointment.

Schedule a Showing

We would love to show you our beautiful property. Please select your preferred date and time below. An agent will be in touch shortly to confirm your appointment.

Thank you for your interest in 15834 High Knoll Rd, Encino, CA 91436. We are reviewing your request and will be in touch shortly!

Work With Us

Whether you're buying, selling, or renting, we are here to help!

Follow Us on Instagram